Projects · Reno, Nevada

Ford Van

A Ford E-Series cargo van that went in empty and came out a camper. Sodas · Beer · Snacks · Adventures & More. Solar on the roof, diesel heat, a butcher-block galley, and a fish on the door: Gaedtke's Bait & Tackle.
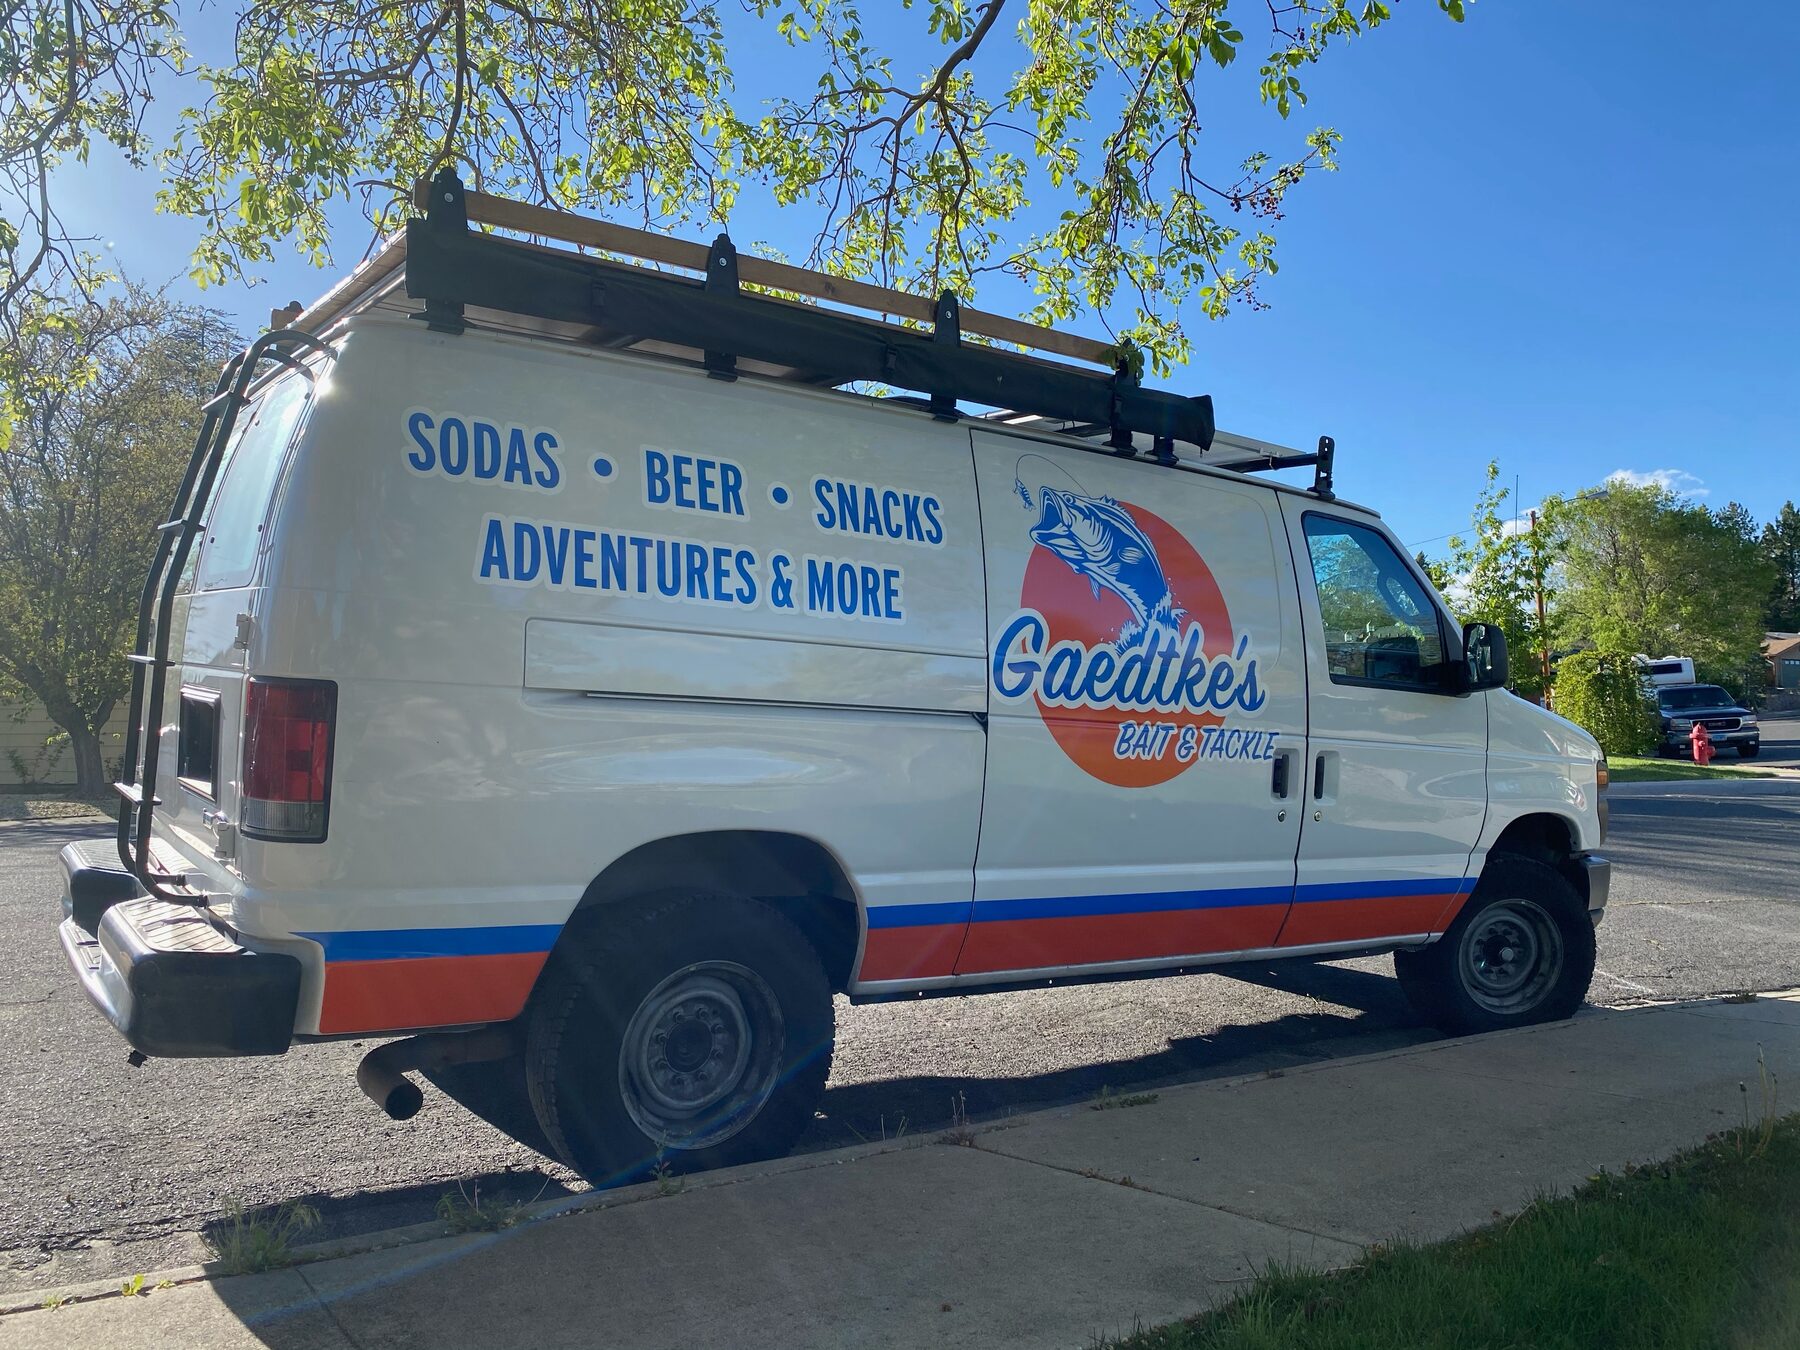
Ford E-Series van in white with Gaedtke's Bait & Tackle graphics
2013 Ford E350 · 110k miles · Gaedtke's Bait & Tackle

The van

On the road

Power

SolarRenogy 200W · Wanderer
BatteriesDual marine deep-cycle
IsolatorDual-battery kit
InverterYes · 12V → 120V
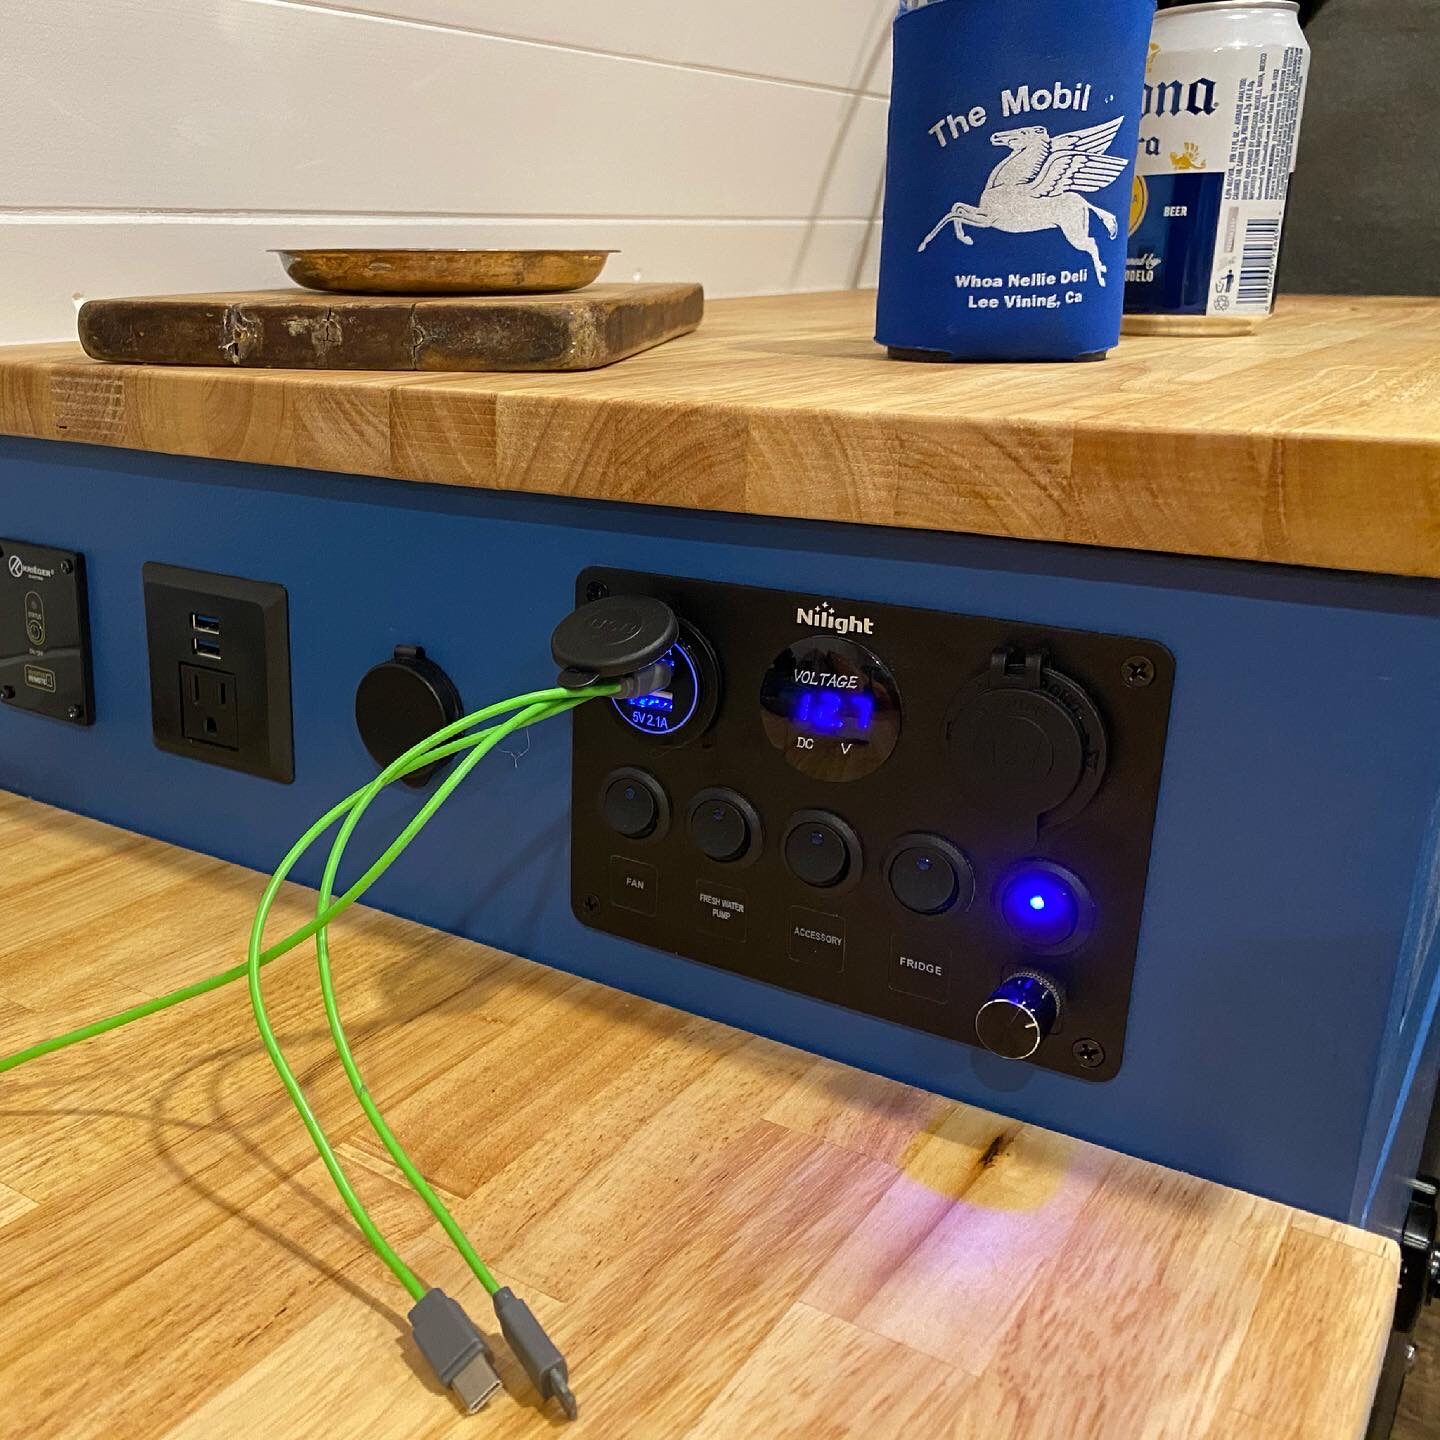
ControlsNilight 5-gang · USB + volt Fan, water pump, accessory and fridge on their own switches, with a voltmeter you can actually read.

Water & galley

Pumpbayite 12V · 1.0 GPM
SinkHalf-sphere marine · RO faucet
Counter1″ maple butcher block
FridgeSMETA 12V mini
CeilingAromatic cedar plank

Climate & air

Heat8kW diesel · 5.5L tank Sips fuel from its own little tank, not the van's. Warm in a Reno winter.
FanMaxxair MaxxFan · powered
InsulationFull walls, floor & ceiling

Cockpit & outside

StereoATOTO A6 · double-DIN
CameraBackup / reverse
RoofCustom rack · ladder · awning
StorageIP67 hard case
The diesel heater is the unlock. A 5.5-liter tank and an 8kW heater turn the van from a three-season toy into something you can actually sleep in when it's snowing. Runs off its own fuel, draws almost nothing, and keeps the whole box warm.

The build

Empty box · to camper
Starting point

An empty cargo van in a parking lot

Bare metal, a ladder rack, and a lot of echo. Ford E-Series, cargo spec — nothing back there but ribs and wheel wells.
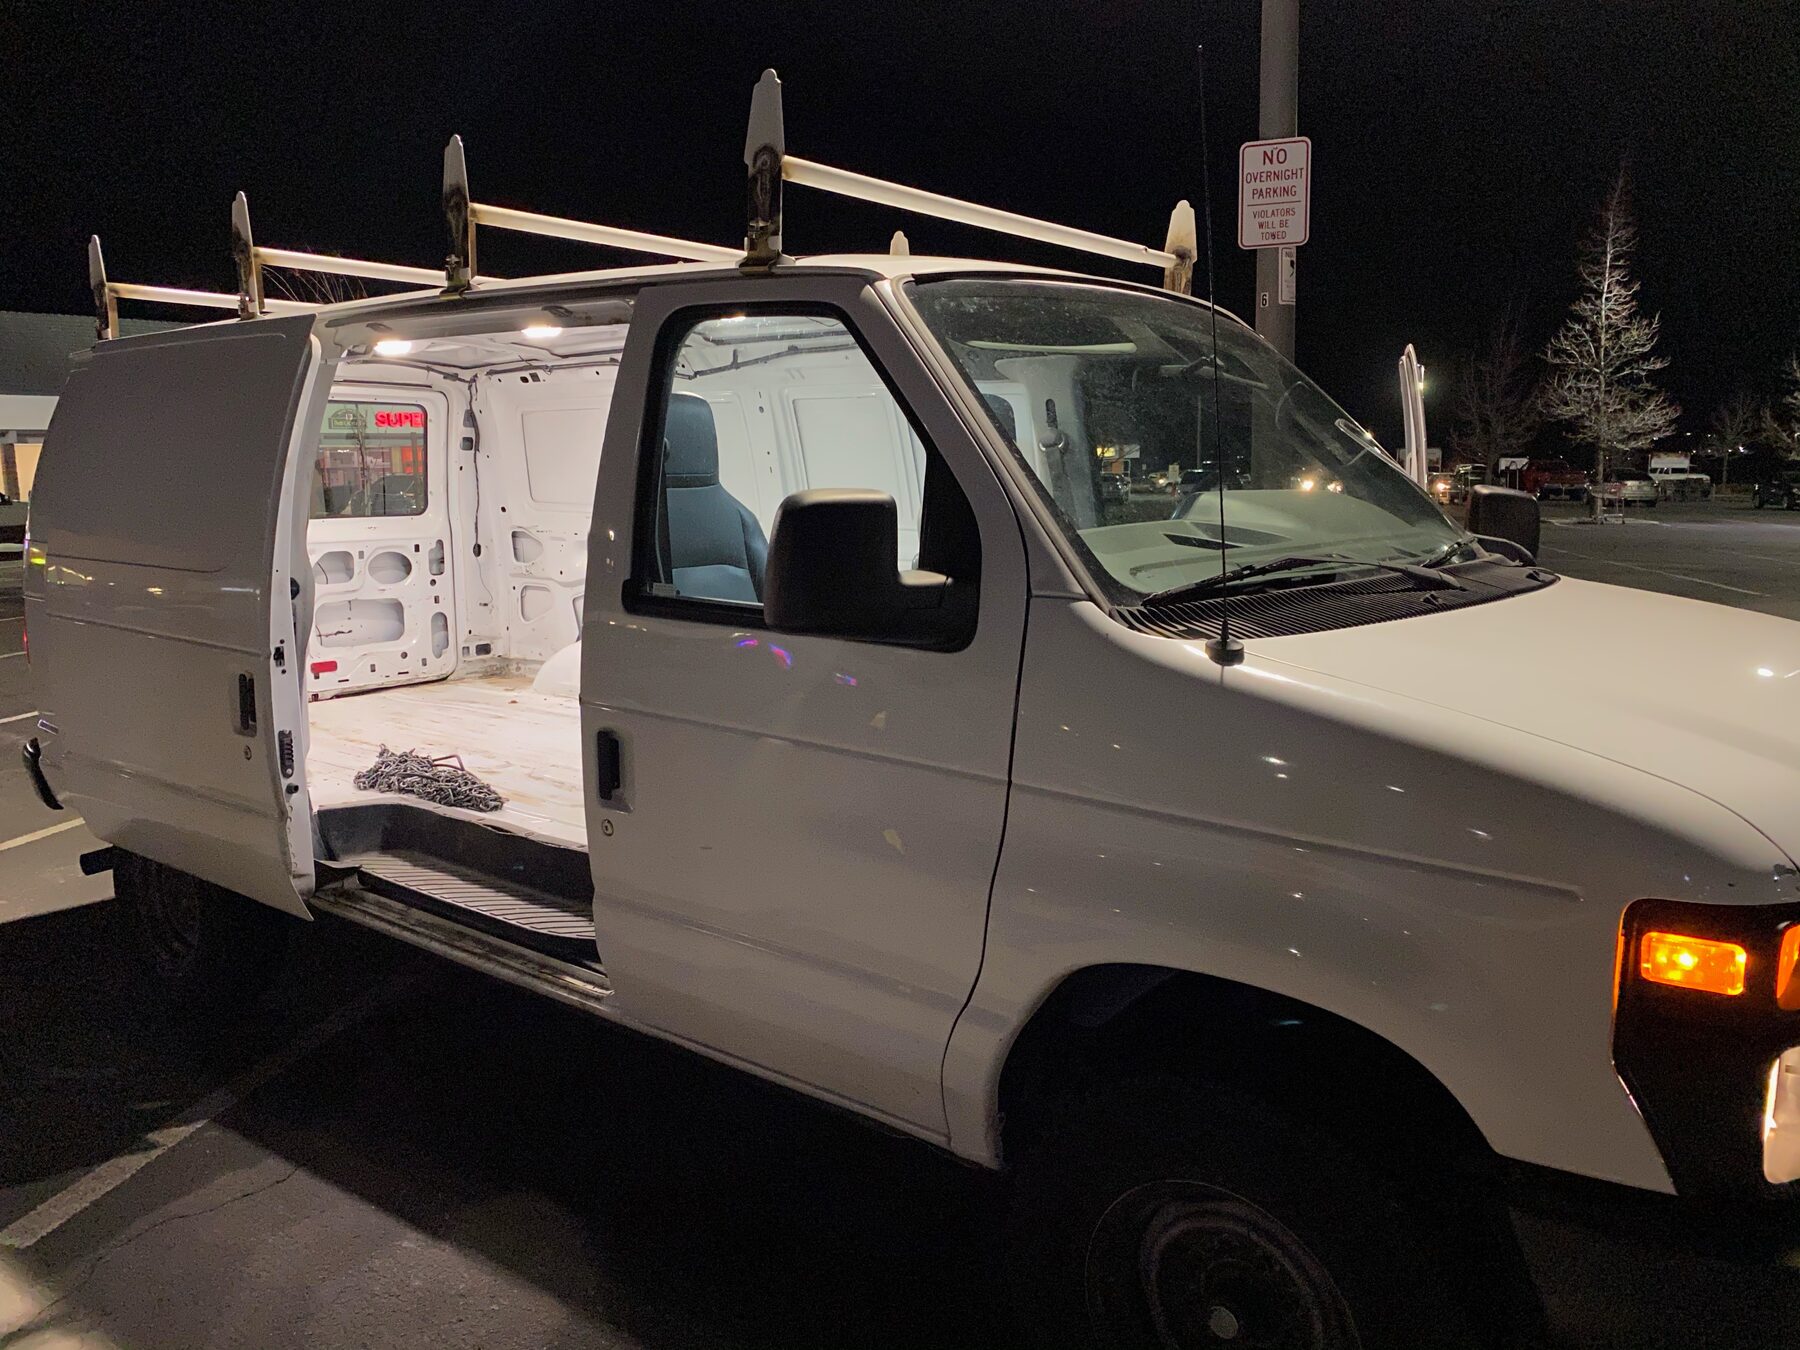
Empty Ford van interior at night
Day one
Floor

Fiberglass and a level floor

Down on hands and knees laying the subfloor — the part nobody sees and everything else sits on. Get this flat and square or you pay for it the whole rest of the build.
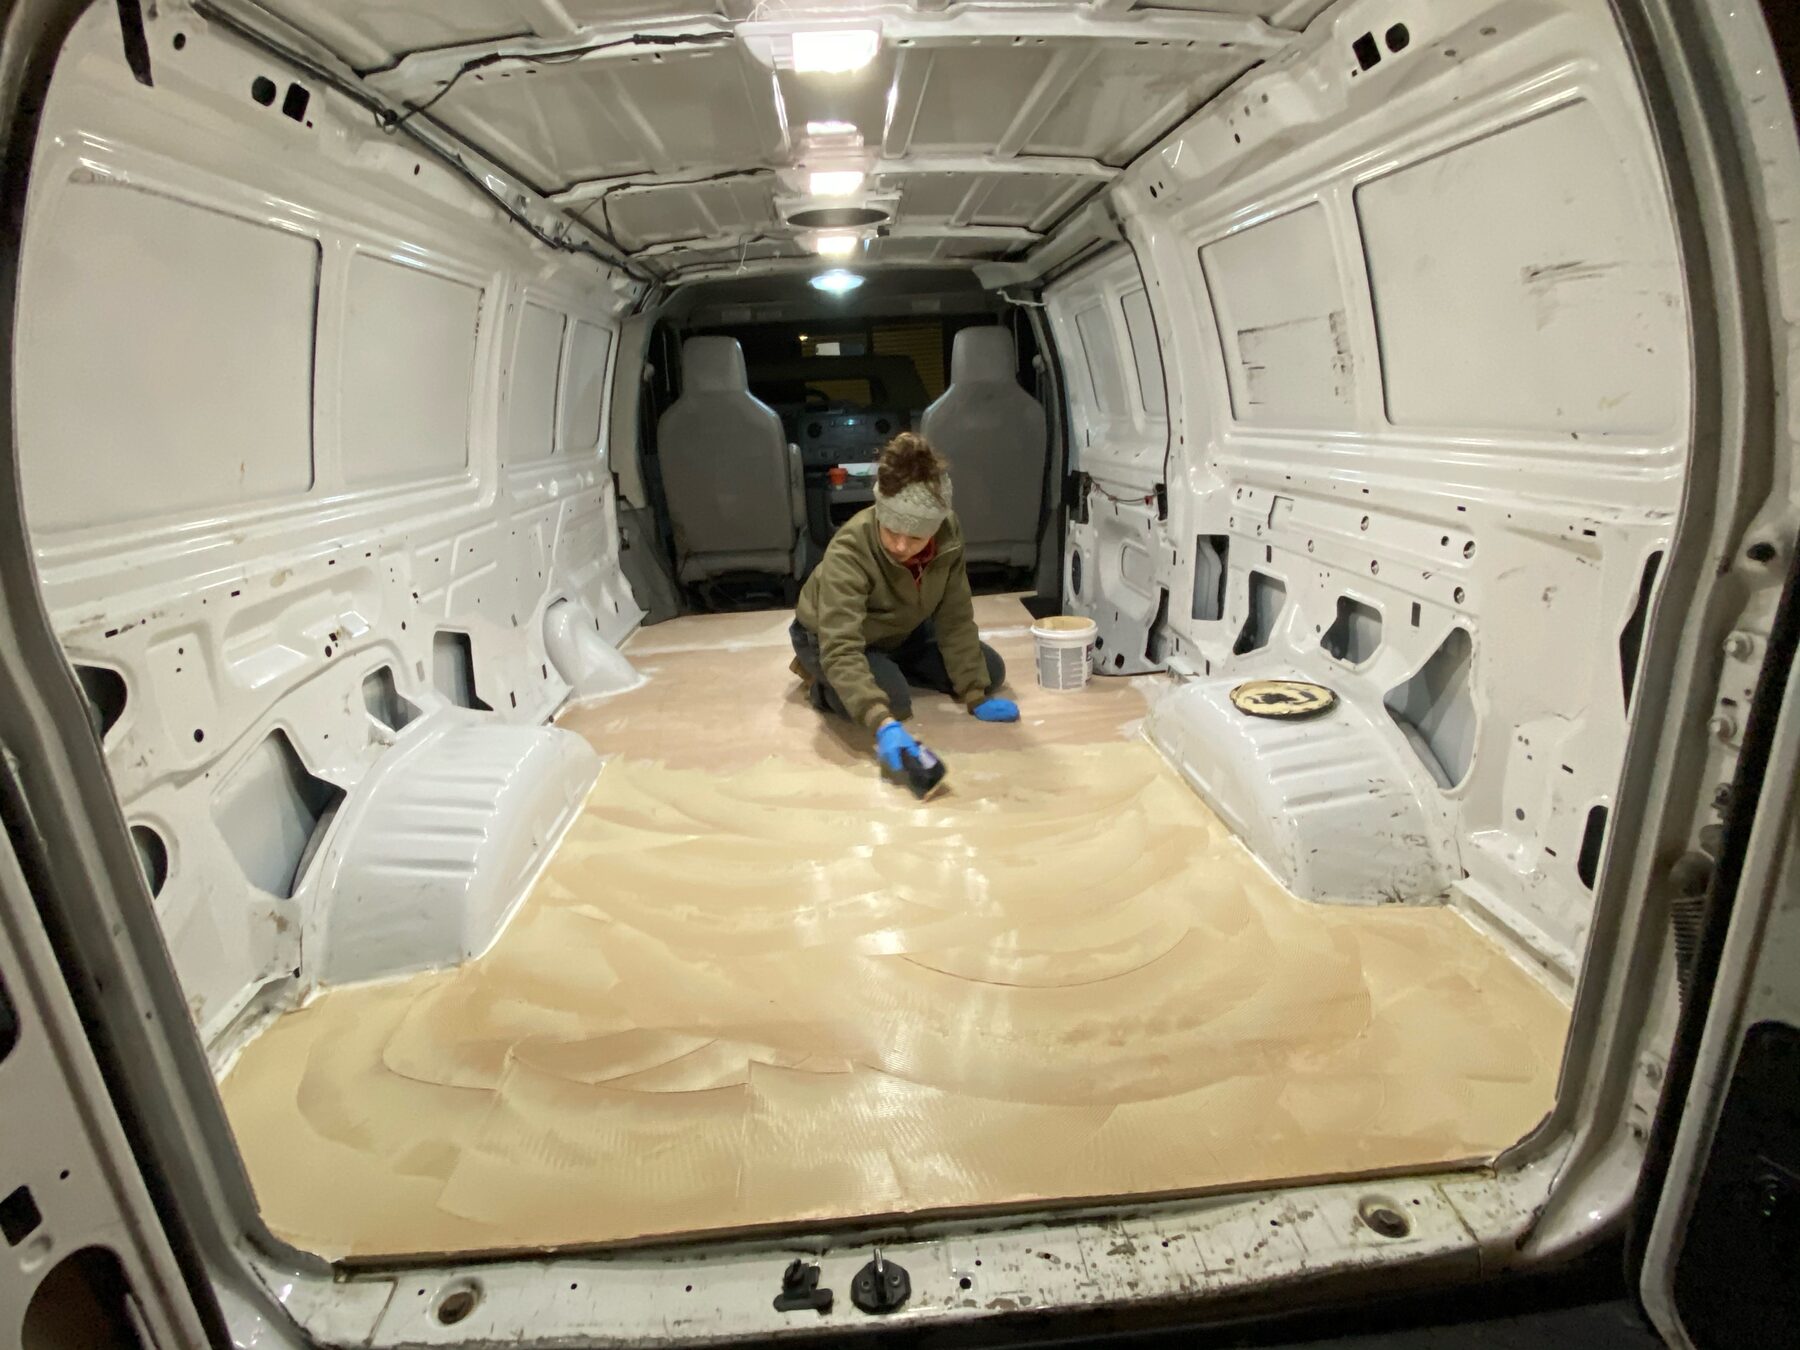
Laying the van subfloor
Subfloor going down
Frame & insulate

Furring strips, insulation, wire

Wood framing around every rib, insulation in the cavities, and wiring run before the walls close up. This is the stage where a van full of parts finally starts looking like a room.

Framing and insulating the van walls
Walls framed & insulated
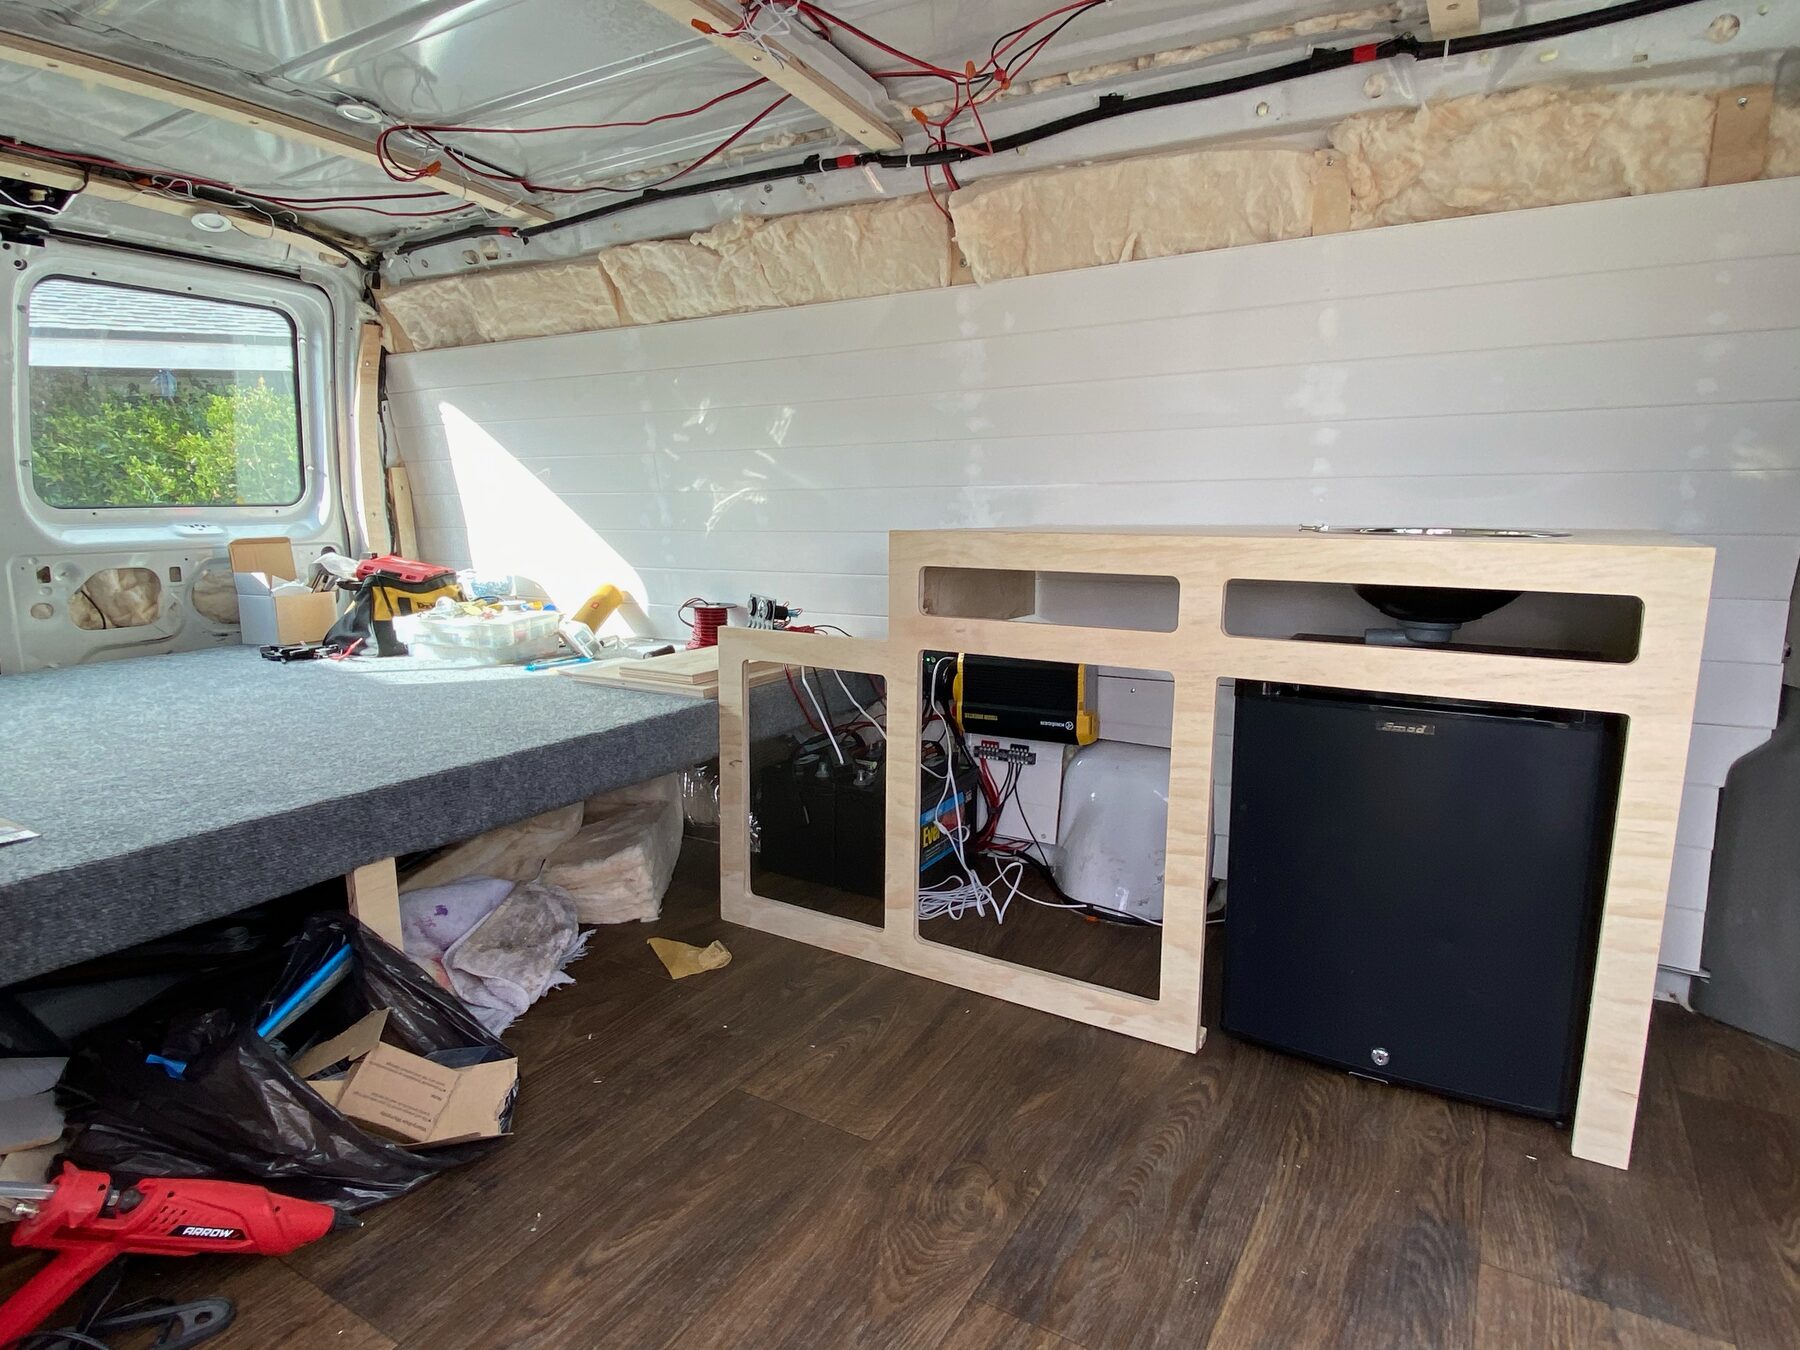
Cabinet and electrical bay under construction
Galley & power bay
Finished

Cedar, blue cabinets, butcher block

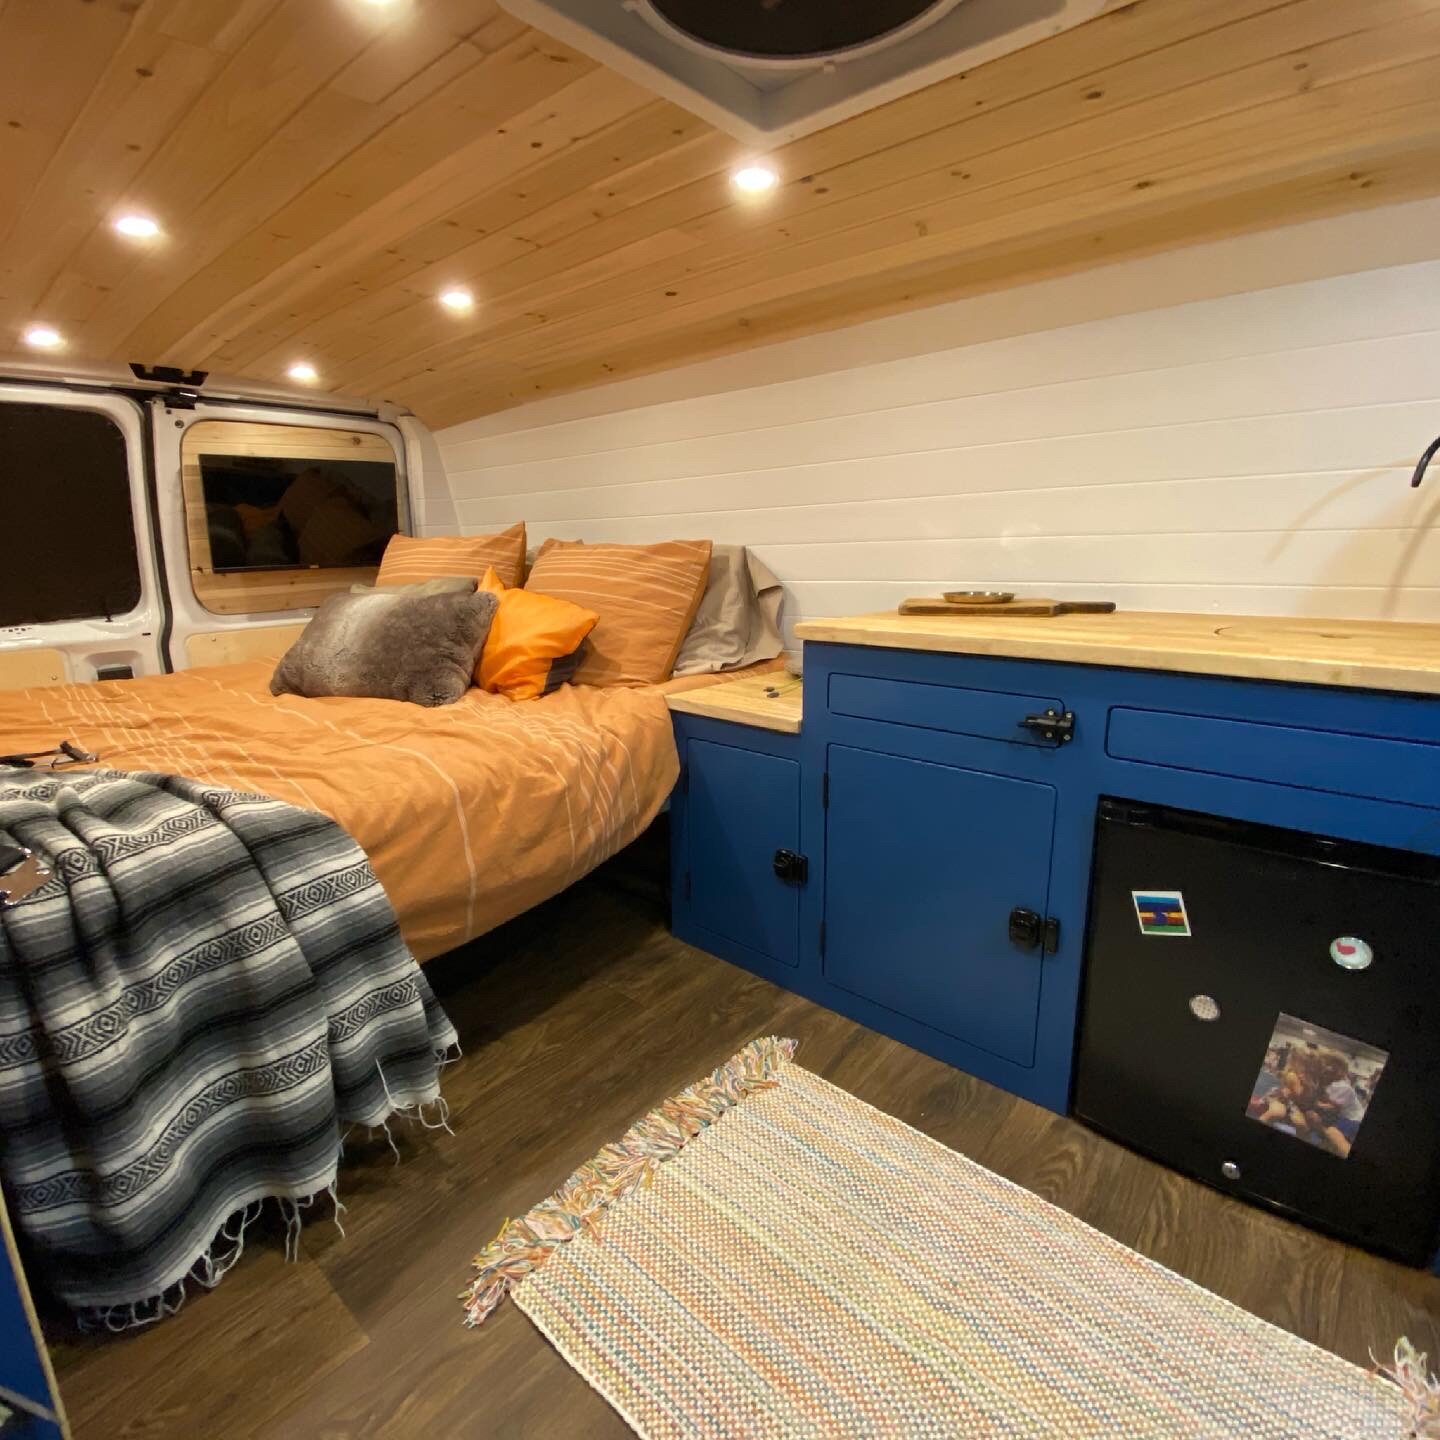
Shiplap walls, a cedar-plank ceiling, deep-blue cabinets and a maple counter with a real sink. A bed across the back, a fridge under the counter, and a control panel that runs the whole thing.
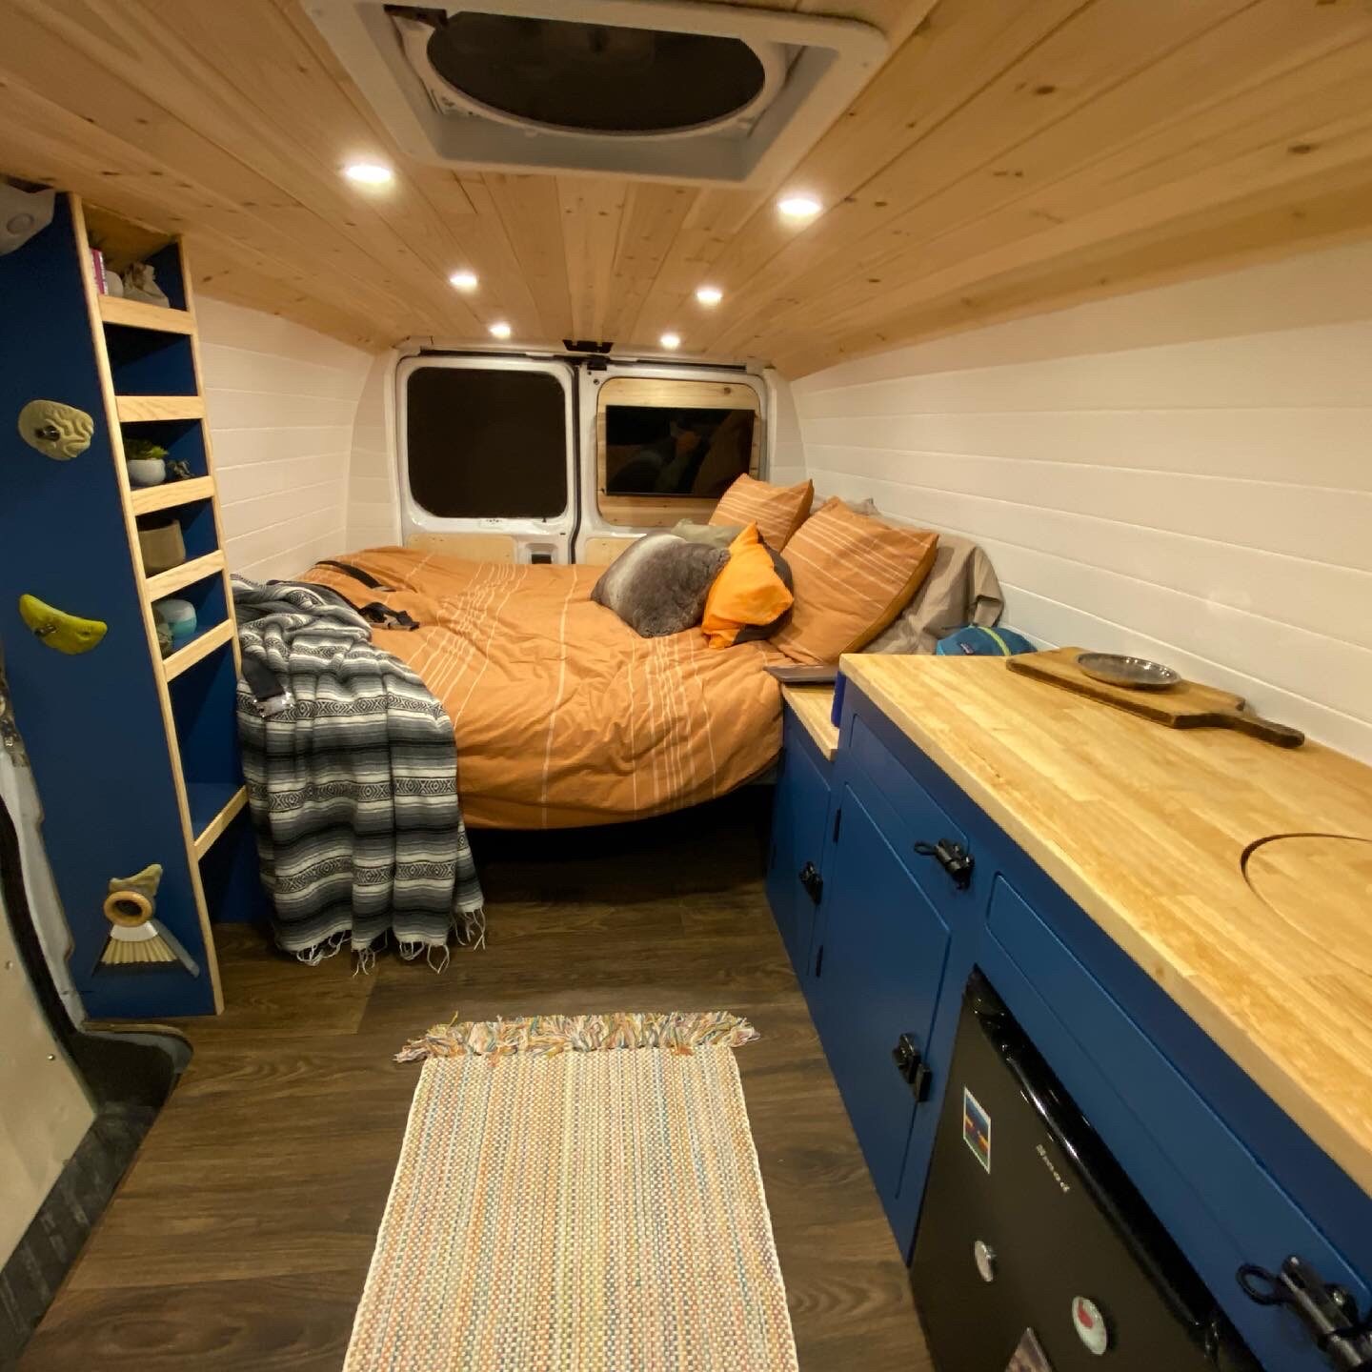
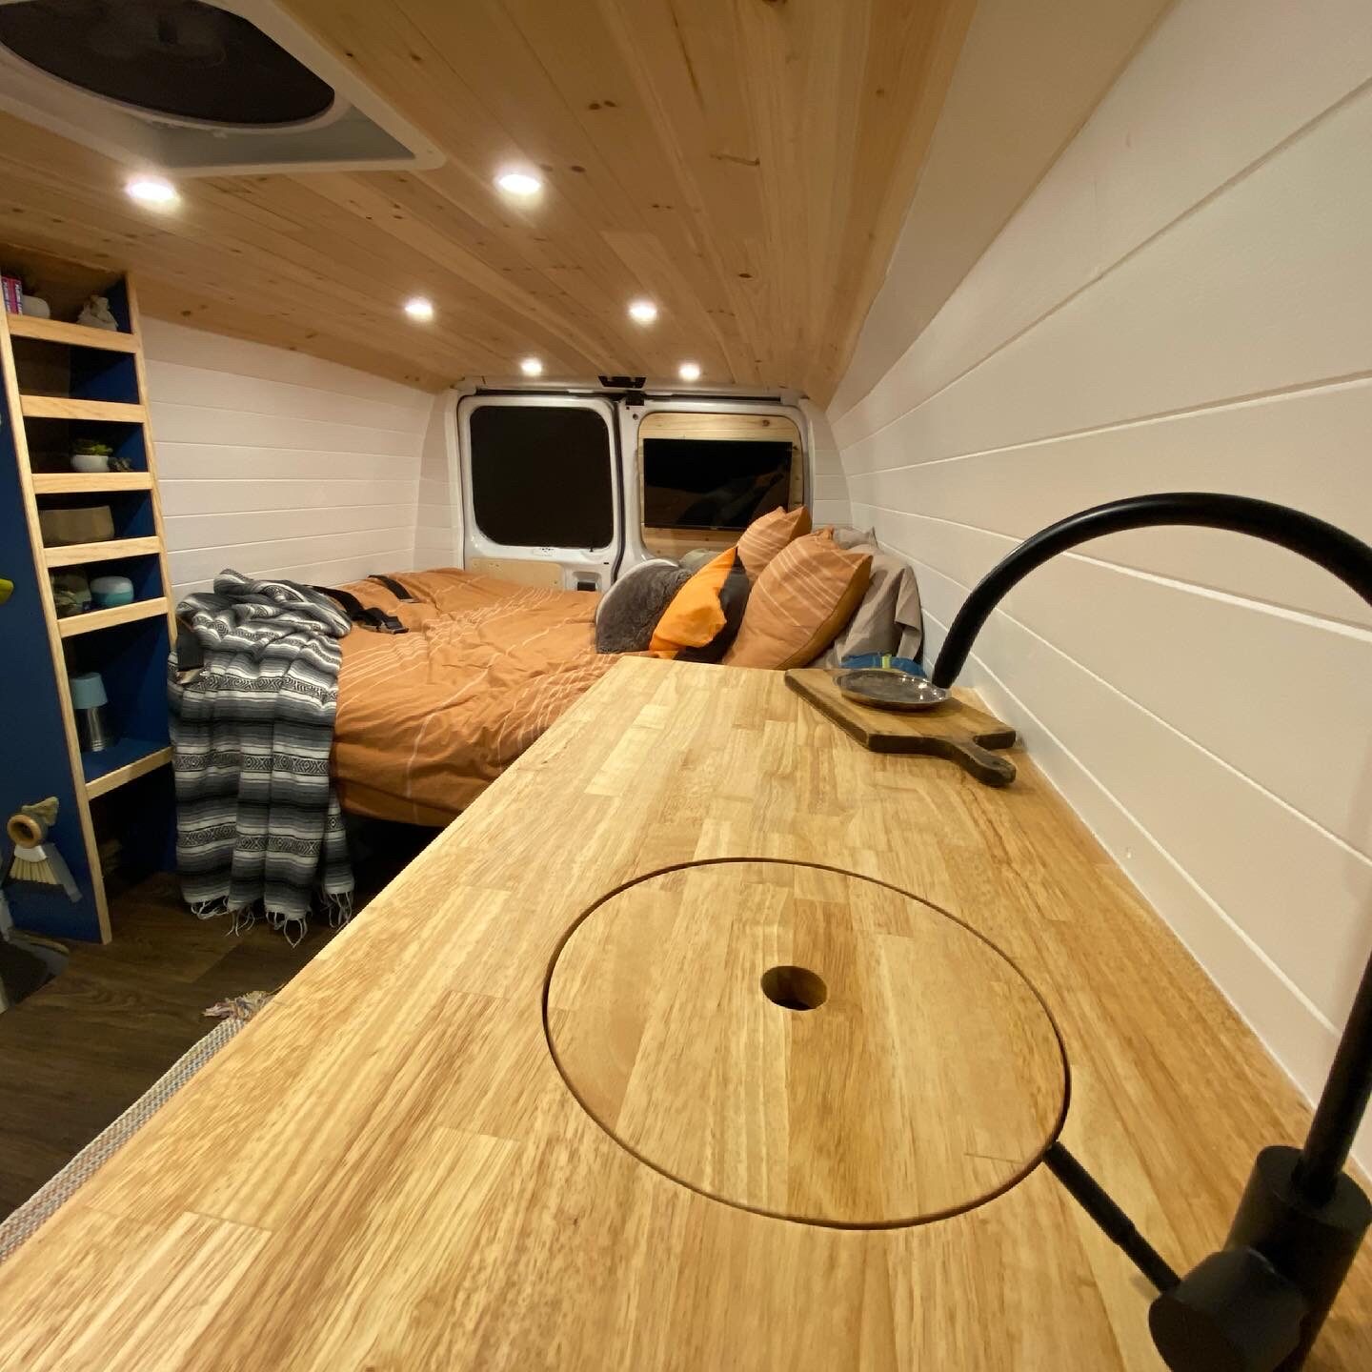
Finished van interior, wide view
Finished interior
Butcher block counter and sink
Galley & sink
Bed and galley in the finished van
Bed & galley
Nilight control panel with USB and outlets
The control panel

What it cost

Parts only · own labor

Big line items

Custom roof rack$750
Carpet & flooring$625
Batteries$350
Solar kit$286
Fridge$250
Storage box$250

The rest

Stereo & camera$235
TV$220
Cedar & awning$360
Heat & fuel tank$200
Counter$150
Total build≈ $5,078

More from the build

Tap to open full size

Still on the list

To finish this page A couple of numbers, when I dig them up.
  • Engine — 5.4L V8 or 6.8L V10
  • Solar / battery amp-hours as built
← All projects Scout II →